














Address
363 Avalon Drive, Brighton, NY
Price
$ 529,900
Property Attributes
- MLS#R1715179
- TypeSingle Family
- Listing Status Active
- CountyMONROE
- CityBrighton
- AreaBrighton-Monroe Co.
- NeighborhoodAvalon Park Sub
- Zip14618
- StyleColonial,TwoStory
- Year Built1967
- Taxes$ 12213
- Price$ 529,900
- Bedrooms4
- Full Bathrooms3
- Half Bathrooms1
- Sqr Footage2485
- Lot Size0.4 Acres
Data Source:
Greater Rochester AOR (GRAR)
Property Description
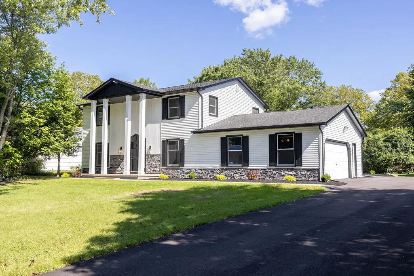
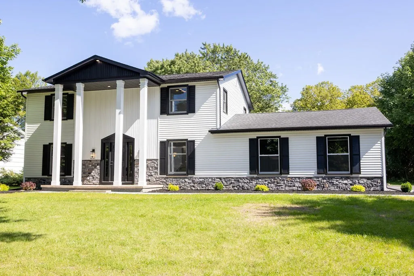
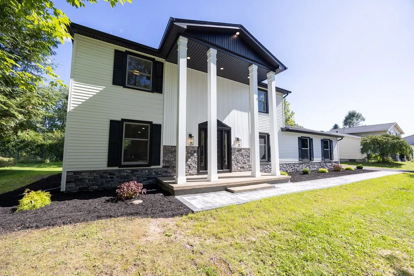
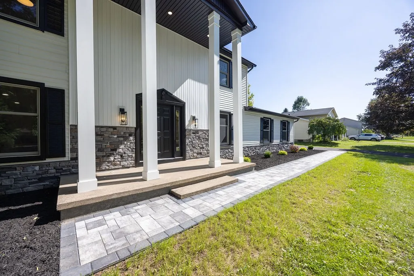
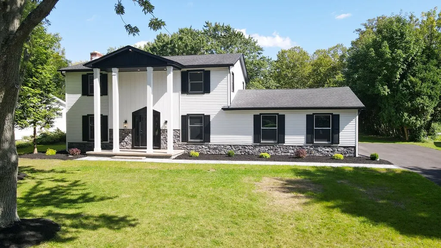
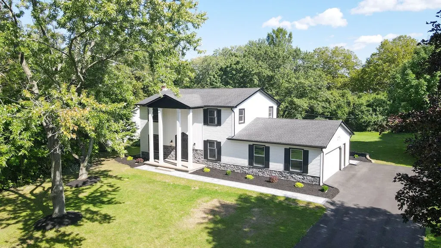
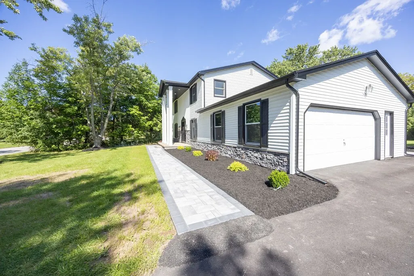
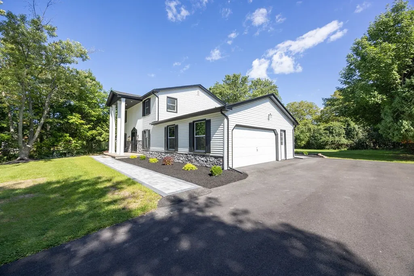
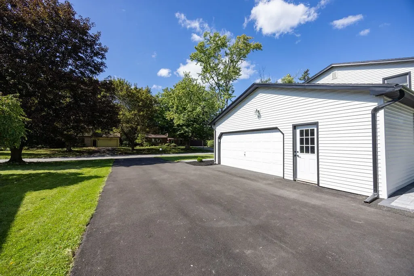
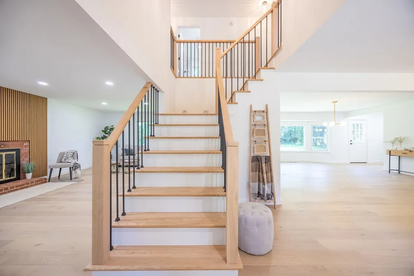
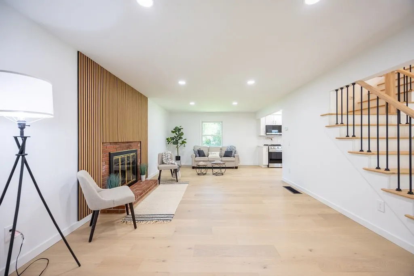
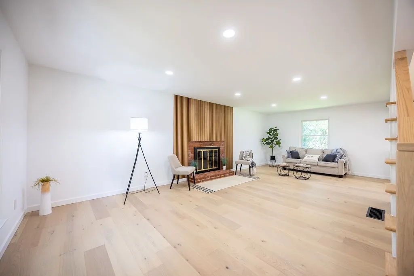
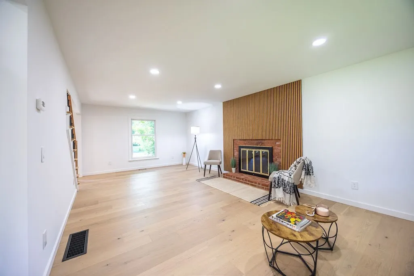
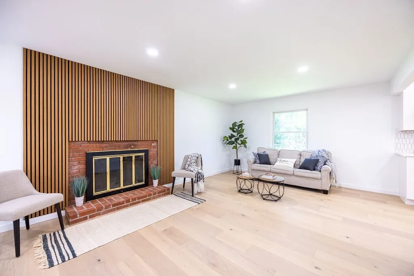
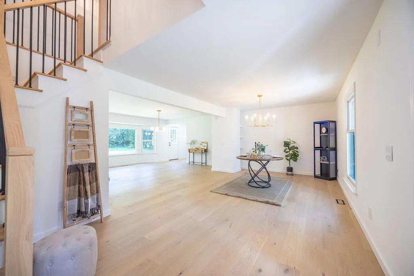
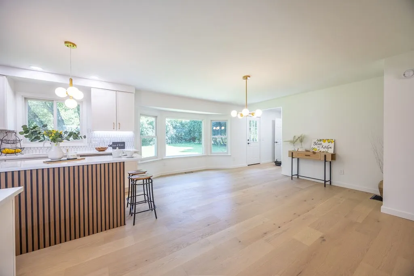
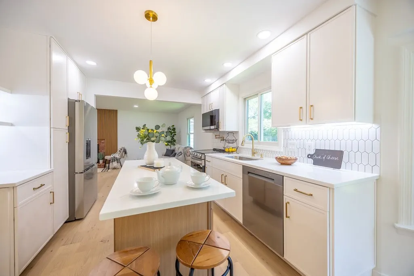
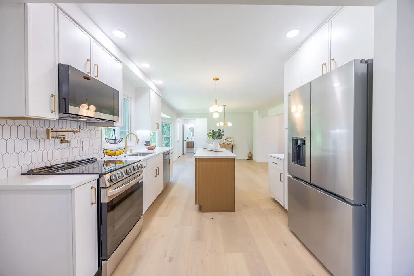
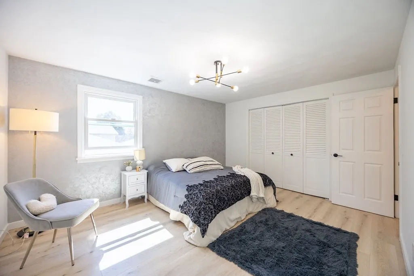
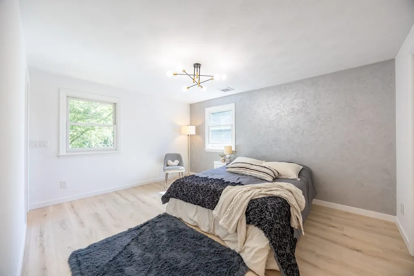
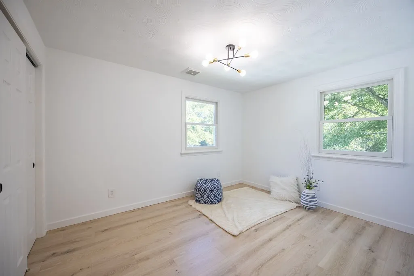
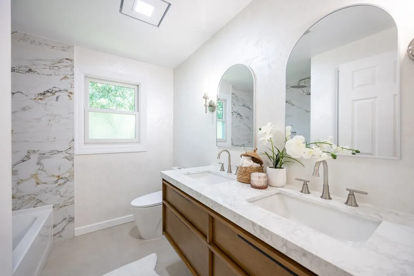
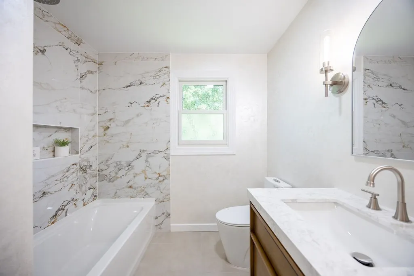
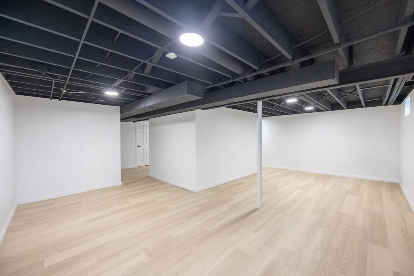
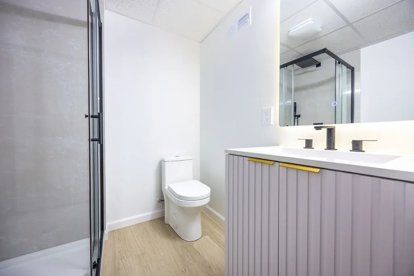
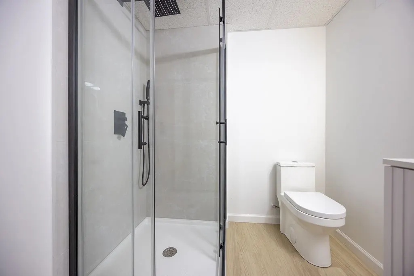
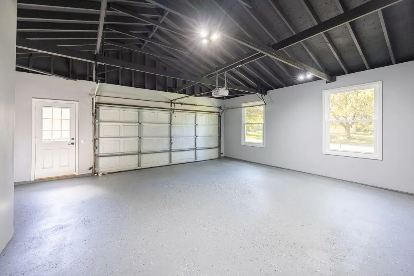
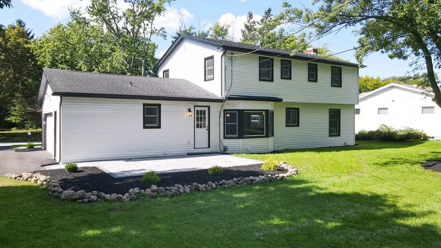
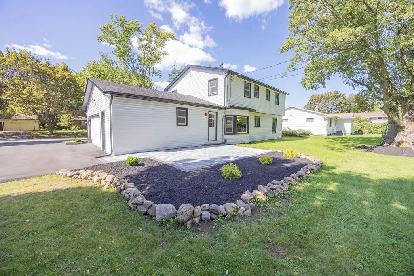
WELCOME HOME!!! FULLY REMODELED HOME IN ONE OF ROCHESTER’S MOST DESIRABLE NEIGHBORHOODS WITH BRIGHTON SCHOOLS! THIS TRUE GEM SHOWCASES MODERN UPDATES AND DESIGNER FINISHES THROUGHOUT. NEUTRAL DÉCOR CREATES A WARM, INVITING ATMOSPHERE YOU’LL INSTANTLY FALL IN LOVE WITH. THIS SPACIOUS HOME FEATURES 4 BEDROOMS AND 3.5 FULLY REMODELED BATHROOMS, THOUGHTFULLY DESIGNED WITH ATTENTION TO EVERY DETAIL. A DRAMATIC TWO-STORY FOYER WITH A BEAUTIFULLY REDONE STAIRCASE. THE FIRST FLOOR OFFERS AN IDEAL OPEN-CONCEPT DESIGN WITH AN EXPANSIVE, UPDATED EAT-IN KITCHEN FEATURING STUNNING QUARTZ COUNTERTOPS, STAINLESS STEEL APPLIANCES, AND ISLAND WITH BREAKFAST BAR, ALONG WITH BOTH A DINING ROOM AND A LIVING ROOM. ENJOY GATHERINGS IN THE INVITING LIVING ROOM WITH COZY WOOD BURNING FIREPLACE. THE MAIN LEVEL ALSO INCLUDES FIRST-FLOOR LAUNDRY, A REMODELED POWDER ROOM, AND ENGINEER HARDWOOD FLOORS THROUGHOUT, WHILE THE SECOND FLOOR FEATURES BEAUTIFUL LAMINATE FLOORING. UPSTAIRS, THE LUXURIOUS PRIMARY SUITE INCLUDES A FULLY RENOVATED DESIGNER BATHROOM WITH HEATED FLOORING. THREE ADDITIONAL BEDROOMS AND ANOTHER FULLY REMODELED BATHROOM WITH HEATED FLOORING COMPLETE THE SECOND LEVEL. THE MOSTLY FINISHED BASEMENT PROVIDES VALUABLE ADDITIONAL LIVING SPACE PLUS A CONVENIENT FULL BATHROOM—PERFECT FOR A RECREATION ROOM, GUEST SPACE, OR HOME GYM. RECENT UPGRADES ALSO INCLUDE FRESH PAINT THROUGHOUT, STYLISH DECORATIVE LIGHTING, BRAND NEW HVAC SYSTEM AND WATER HEATER, FINISHED GARAGE, FRESH LANDSCAPING, NEW PATIO, AND SIDEWALKS, ENHANCING BOTH CURB APPEAL AND OUTDOOR ENJOYMENT, NEW DRIVEWAY, NEW GUTTERS. EVERYTHING HAS BEEN DONE—JUST MOVE IN AND ENJOY! RECORDED SQUARE FOOTAGE DOES NOT INCLUDE THE FINISHED BASEMENT, ADDING APPROXIMATELY 540 ADDITIONAL SQUARE FEET OF LIVING SPACE. DELAYED NEGOTIATIONS UNTIL TUESDAY SEPTEMBER 22TH @ 1PM.
| Price History | |
|---|---|
| 9/16/2026 | Listed $529,900 |
General Features
| Sewer | Connected |
|---|---|
| Heating | Gas,ForcedAir |
| Cooling | CentralAir |
| Utilities | ElectricityConnected,SewerConnected,WaterConnected |
| Possession | Closing |
| Roof | Asphalt,Shingle |
| Appliances | Dishwasher,ElectricOven,ElectricRange,ElectricWaterHeater,Disposal,Microwave,Refrigerator |
| Garage Spaces | 2.5 |
| Patio/Porch Features | Patio |
| Architectural Style | Colonial,TwoStory |
| Construction Materials | Stone,VinylSiding |
| School District | Brighton |
| Year Built | 1967 |
| Stories Count | 2 |
| Township | Not Applicable |
| Levels | Two |
| Property Subtype | SingleFamilyResidence |
| County | Monroe |
| Property Type | Residential |
| Attached Garage | Yes |
| Subdivision Name | Avalon Park Sub |
| Garage Y/N | Yes |
| Total Rooms | 8 |
| Full Baths | 3 |
| Status | Active |
| Directions | West onWestfall to Avalon |
| City | Brighton |
| Senior Community Y/N | No |
| High School District | Brighton |
| MLS Area | Brighton-Monroe Co.-262000 |
| Lot Size Units | Acres |
| Lot Size Square Feet | 17424.0 |
| Year Built Details | Existing |
| Tax Annual Amount | 12213.0 |
| Property Condition | Resale |
| Virtual Tour | https://youtu.be/fuVvuytIo2g?si=S2g0dv4jufrrW_Y_ |
| Standard Status | Active |
| Middle/Junior School District | Brighton |
| Elementary School District | Brighton |
| Tax Assessed Value | 244100 |
| TaxOtherAnnualAssessmentAmount | 0.0 |
| Tax Lot | 31 |
| Virtual Tour | https://youtu.be/M0Ag_EzFfSE?si=vz7JLX1_ob-iVbn5 |
Interior Features
| Interior Amenities | DiningArea,SeparateFormalDiningRoom,EntranceFoyer,EatInKitchen,SeparateFormalLivingRoom,KitchenIsland,QuartzCounters |
|---|---|
| Basement | Full,Finished,SumpPump |
| Flooring | Hardwood,Laminate,LuxuryVinyl,Varies |
| Total Fireplaces | 1 |
| Total Stories | 2 |
| Basement (Y/N) | Yes |
| Air Conditioning Y/N | Yes |
| Heating Y/N | Yes |
| Fireplace Y/N | Yes |
| Half Baths | 1 |
| Laundry Features | MainLevel |
| Total Bedrooms | 4 |
| Main Level Bathrooms | 1 |
| Total Baths | 4 |
Exterior Features
| Exterior Amenities | BlacktopDriveway,Patio |
|---|---|
| Parking Features | Attached,Garage,Driveway |
| Lot Features | Rectangular,RectangularLot,ResidentialLot |
| Water Source | Connected,Public |
| Lot Size Area | 0.4 |
| Foundation Details | Block |
| Building Area Total | 2485.0 |
| Lot Dimensions | 100X150 |
| Lot Size Acres | 0.4 |
| Waterfront Y/N | No |
| Road Frontage Type | CityStreet |
Amenities
- Foreclosure
- Views
- Short Sale
- New Construction
- Adult 55+
- Lease To Own
- No HOA Fees
- Furnished
- Primary On Main
- Air Conditioning
- Seller Finance
- Green
- Fixer Upper
- Horse
- Golf
- Fireplace
- Deck
- Garage
- Basement
- Pool
Property vs Single Family Average in 14618
Price
Taxes
Year Built
Visits
 The Greater Syracuse Association of REALTORS ®: The data relating to real estate on this web site comes in part from the Internet Data Exchange (IDX) Program of the CNYIS, powered by CNYIS. Real estate listings held by firms other than Elysian Homes by Mark Siwiec and Associates, are marked with the IDX logo and detailed information about them includes the Listing Broker's Firm Name. All information deemed reliable but not guaranteed and should be independently verified. All properties are subject
 The data relating to real estate on this web site comes in part from the Internet Data Exchange (IDX) Program of NYSAMLS. Real estate listings held by firms other than Elysian Homes by Mark Siwiec and Associates, are marked with the IDX logo and detailed information about them includes the Listing Brokers Firm Name.
Disclaimer: All information deemed reliable but not guaranteed and should be independently verified. All properties are subject to prior sale, change or withdrawal. Neither the listing
The data relating to real estate on this web site comes in part from the Internet Data Exchange (IDX) Program of NYSAMLS. Real estate listings held by firms other than Elysian Homes by Mark Siwiec and Associates, are marked with the IDX logo and detailed information about them includes the Listing Brokers Firm Name.
Disclaimer: All information deemed reliable but not guaranteed and should be independently verified. All properties are subject to prior sale, change or withdrawal. Neither the listing
