










Address
84 Dartmouth Street, Rochester, NY
Price
$ 525,000
Property Attributes
- MLS#R1715260
- TypeSingle Family
- Listing Status Active
- CountyMONROE
- CityRochester
- AreaRochester City
- NeighborhoodDartmouth Tr
- Zip14607
- StyleHistoricAntique,TwoStory
- Year Built1915
- Taxes$ 10064
- Price$ 525,000
- Bedrooms6
- Full Bathrooms2
- Half Bathrooms1
- Sqr Footage3536
- Lot Size0.1148 Acres
Data Source:
Greater Rochester AOR (GRAR)
Property Description
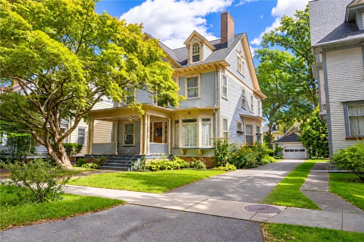
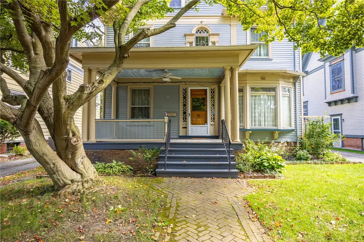
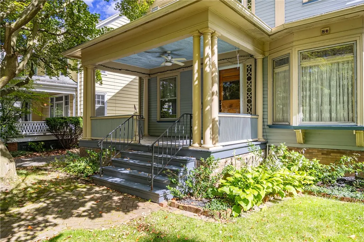
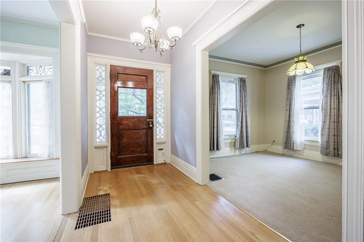
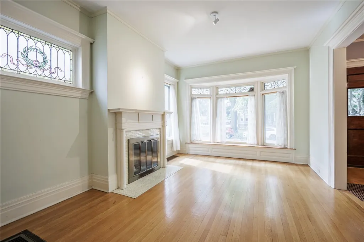
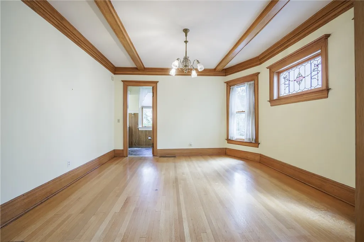
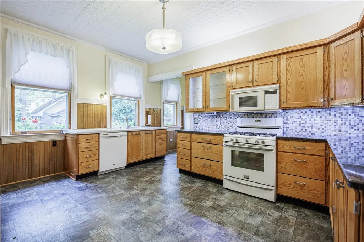
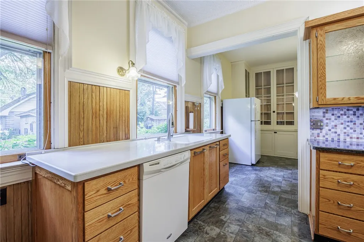
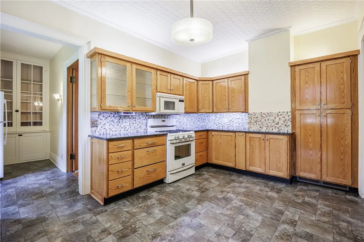
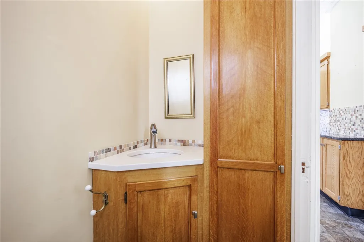
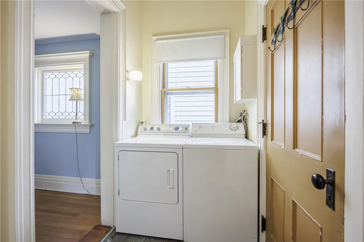
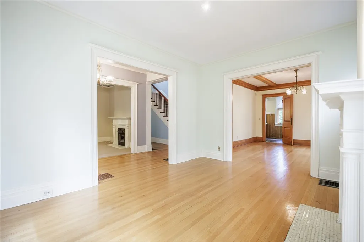
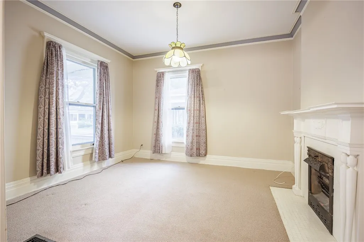
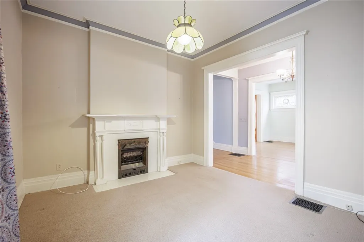
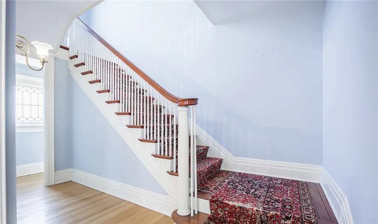
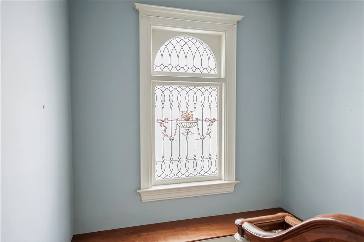
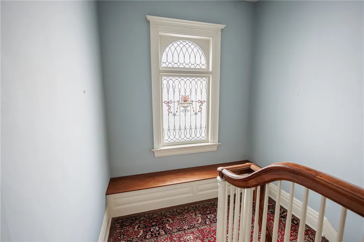
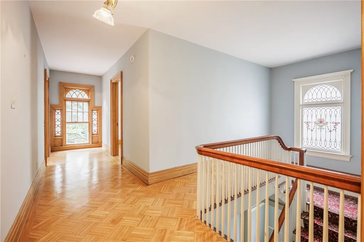
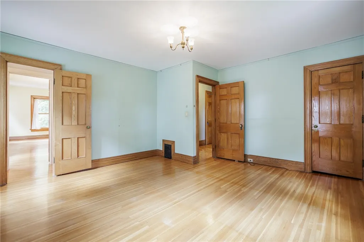
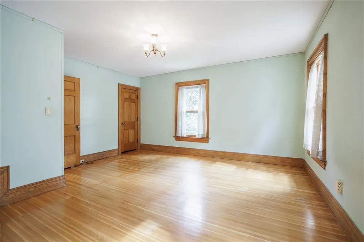
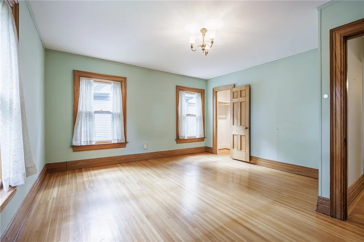
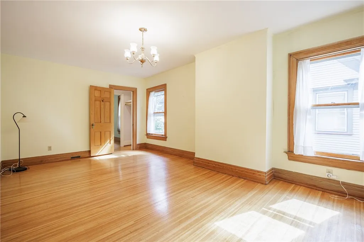
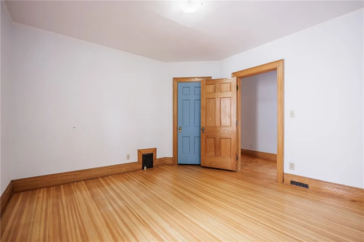
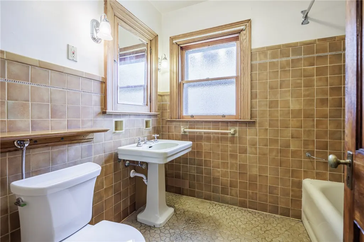
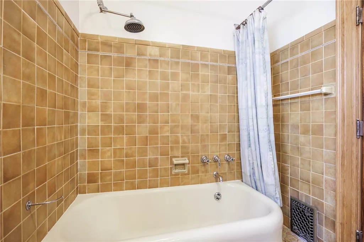
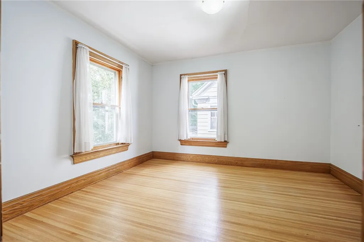
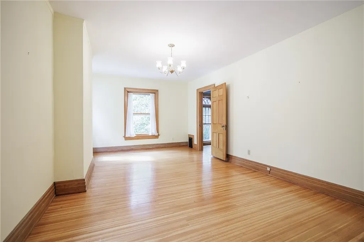
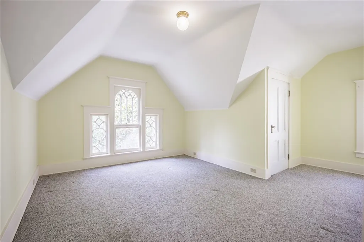
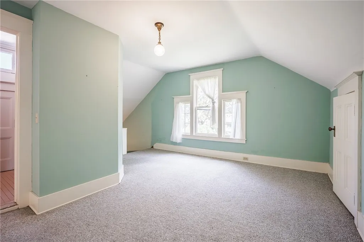
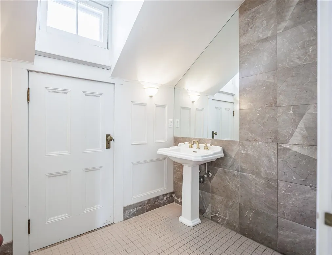
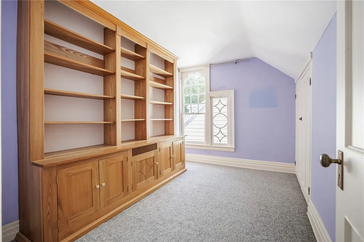
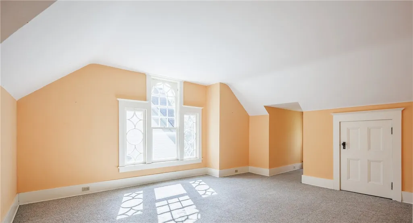
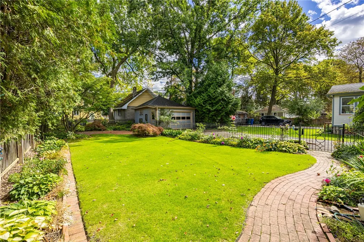
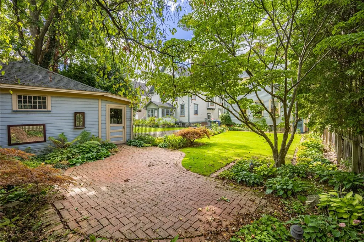
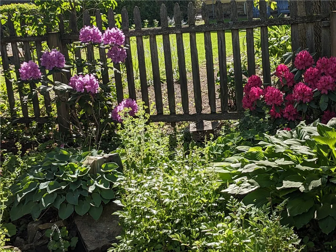
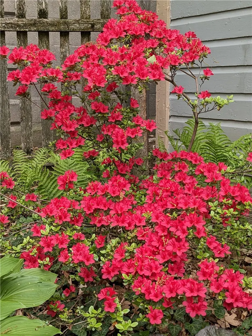
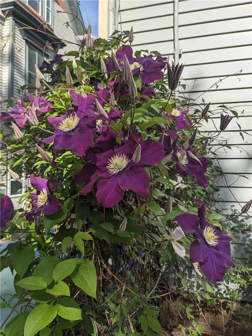
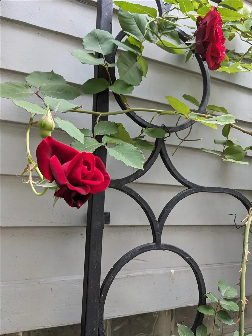
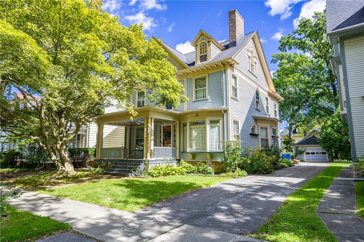
EXCEPTIONAL HISTORIC HOME IN THE HEART OF THE VIBRANT PARK AVENUE NEIGHBORHOOD! METICULOUSLY MAINTAINED, THIS DISTINCTIVE HOME BEAUTIFULLY COMBINES ORIGINAL 1890S ARCHITECTURE WITH EXTENSIVE MODERN UPDATES. GORGEOUS QUARTER-SAWN OAK HARDWOOD AND PARQUET FLOORS, 9½' FIRST-FLOOR CEILINGS, RESTORED ORIGINAL TRIM, STAINED-GLASS WINDOWS IN THE LIVING ROOM, DINING ROOM AND CENTRAL STAIRWAY, PLUS AN ARCHITECT-DESIGNED PALLADIAN ENTRY WITH OPEN STAIRCASE AND FINISHED BANISTER. THE ORIGINAL PARLOR OFFERS A GAS FIREPLACE AND HANDSOME MANTLE. SPACIOUS EAT-IN KITCHEN FEATURES PREMIUM GRANITE COUNTERS, NATURAL STONE BACKSPLASH, LED UNDER-CABINET LIGHTING AND ORIGINAL EMBOSSED METAL CEILING, COMPLEMENTED BY A BUTLER’S PANTRY WITH ORIGINAL GLASS DISPLAY CABINETRY. FIRST-FLOOR BATH OFFERS CUSTOM QUARTER-SAWN OAK CABINETRY, PLUS CONVENIENT FIRST-FLOOR LAUNDRY. GENEROUS PRIMARY BEDROOM AND THIRD-FLOOR BATH WITH HEATED FLOOR AND HIDDEN LINEN AND MEDICINE CABINET STORAGE. ARCHITECTURAL WINDOWS HAVE BEEN RESTORED AND DOUBLE-HUNG WINDOWS COMPLETELY REBUILT. MAJOR IMPROVEMENTS INCLUDE NEW HIGH-EFFICIENCY HVAC, UPGRADED ELECTRICAL WITH CIRCUIT BREAKERS AND EV CHARGING INFRASTRUCTURE, ALL-COPPER PLUMBING, REBUILT CHIMNEYS AND A COMPLETELY RENEWED ROOFING SYSTEM. THE PORCH WAS REBUILT TO THE ORIGINAL ARCHITECT’S PLANS WITH FIBERGLASS COLUMNS AND CEILING FAN AND IS SHADED BY A MAGNIFICENT 100-YEAR-OLD JAPANESE MAPLE. FULLY FENCED BACKYARD FEATURES AN ENGLISH-STYLE PERENNIAL GARDEN, TURF LAWN, SPRING-BLOOMING SHRUBS AND TREES, AUTOMATED UNDERGROUND IRRIGATION, AND BEAUTIFUL COORDINATING METALWORK, WOOD RAILINGS, GATES AND FENCING. ORIGINAL FLOOR PLAN CONFIRMED BY ARCHITECT’S PLANS ON FILE AT THE UNIVERSITY OF ROCHESTER LIBRARY. WALK TO SCHOOLS, LIBRARY, SHOPPING, DINING AND COBBS HILL, WITH CONVENIENT ACCESS TO EXPRESSWAYS, HOSPITALS AND UNIVERSITIES. A RARE OPPORTUNITY WHERE BEAUTIFULLY PRESERVED HISTORIC CRAFTSMANSHIP MEETS MODERN COMFORT! DELAYED NEGOTIATIONS UNTIL FRIDAY 9/25 @ 12PM.
| Price History | |
|---|---|
| 9/16/2026 | Listed $525,000 |
General Features
| Sewer | Connected |
|---|---|
| Heating | Gas,ForcedAir |
| Cooling | CentralAir |
| Utilities | CableAvailable,ElectricityConnected,HighSpeedInternetAvailable,SewerConnected,WaterConnected |
| Possession | CloseOfEscrow |
| Roof | Asphalt |
| Appliances | Dryer,Dishwasher,GasWaterHeater,Microwave,Refrigerator,Washer |
| Garage Spaces | 2.0 |
| Patio/Porch Features | Covered,Patio,Porch |
| Architectural Style | HistoricAntique,TwoStory |
| Construction Materials | BlownInInsulation,Brick,Cedar |
| School District | Rochester |
| Year Built | 1915 |
| Electric | CircuitBreakers |
| Township | Not Applicable |
| Property Subtype | SingleFamilyResidence |
| County | Monroe |
| Property Type | Residential |
| Attached Garage | No |
| Subdivision Name | Dartmouth Tr |
| Garage Y/N | Yes |
| Total Rooms | 11 |
| Full Baths | 2 |
| Status | Active |
| City | Rochester |
| Senior Community Y/N | No |
| High School District | Rochester |
| MLS Area | Rochester City-261400 |
| Lot Size Units | Acres |
| Lot Size Square Feet | 5000.0 |
| Year Built Details | Existing |
| Tax Annual Amount | 10064.0 |
| Property Condition | Resale |
| Standard Status | Active |
| Middle/Junior School District | Rochester |
| Elementary School District | Rochester |
| Tax Assessed Value | 483500 |
| TaxOtherAnnualAssessmentAmount | 0.0 |
| Tax Lot | 79 |
Interior Features
| Interior Amenities | Attic,Den,SeparateFormalDiningRoom,EntranceFoyer,EatInKitchen,SeparateFormalLivingRoom,NaturalWoodwork,ProgrammableThermostat |
|---|---|
| Basement | Full |
| Flooring | Carpet,CeramicTile,Hardwood,Tile,Varies,Vinyl |
| Total Fireplaces | 3 |
| Total Stories | 2 |
| Basement (Y/N) | Yes |
| Air Conditioning Y/N | Yes |
| Heating Y/N | Yes |
| Window Features | LeadedGlass,StormWindows |
| Fireplace Y/N | Yes |
| Half Baths | 1 |
| Laundry Features | MainLevel |
| Total Bedrooms | 6 |
| Main Level Bathrooms | 1 |
| Total Baths | 3 |
Exterior Features
| Exterior Amenities | BlacktopDriveway,FullyFenced,Patio,PrivateYard,SeeRemarks |
|---|---|
| Fencing | Full |
| Parking Features | Detached,Electricity,Garage,GarageDoorOpener |
| Lot Features | HistoricDistrict,NearPublicTransit,Rectangular,RectangularLot,ResidentialLot |
| Water Source | Connected,Public |
| Lot Size Area | 0.1148 |
| Foundation Details | Stone |
| Building Area Total | 3536.0 |
| Lot Dimensions | 50X100 |
| Lot Size Acres | 0.1148 |
| Waterfront Y/N | No |
| Road Frontage Type | CityStreet |
Amenities
- Foreclosure
- Views
- Short Sale
- New Construction
- Adult 55+
- Lease To Own
- No HOA Fees
- Furnished
- Primary On Main
- Air Conditioning
- Seller Finance
- Green
- Fixer Upper
- Horse
- Golf
- Fireplace
- Deck
- Garage
- Basement
- Pool
Property vs Single Family Average in 14607
Price
Taxes
Year Built
Visits
 The Greater Syracuse Association of REALTORS ®: The data relating to real estate on this web site comes in part from the Internet Data Exchange (IDX) Program of the CNYIS, powered by CNYIS. Real estate listings held by firms other than Elysian Homes by Mark Siwiec and Associates, are marked with the IDX logo and detailed information about them includes the Listing Broker's Firm Name. All information deemed reliable but not guaranteed and should be independently verified. All properties are subject
 The data relating to real estate on this web site comes in part from the Internet Data Exchange (IDX) Program of NYSAMLS. Real estate listings held by firms other than Elysian Homes by Mark Siwiec and Associates, are marked with the IDX logo and detailed information about them includes the Listing Brokers Firm Name.
Disclaimer: All information deemed reliable but not guaranteed and should be independently verified. All properties are subject to prior sale, change or withdrawal. Neither the listing
The data relating to real estate on this web site comes in part from the Internet Data Exchange (IDX) Program of NYSAMLS. Real estate listings held by firms other than Elysian Homes by Mark Siwiec and Associates, are marked with the IDX logo and detailed information about them includes the Listing Brokers Firm Name.
Disclaimer: All information deemed reliable but not guaranteed and should be independently verified. All properties are subject to prior sale, change or withdrawal. Neither the listing
