
Open House Sat, Sep 26th 02:00 PM - 04:00 PM


Address
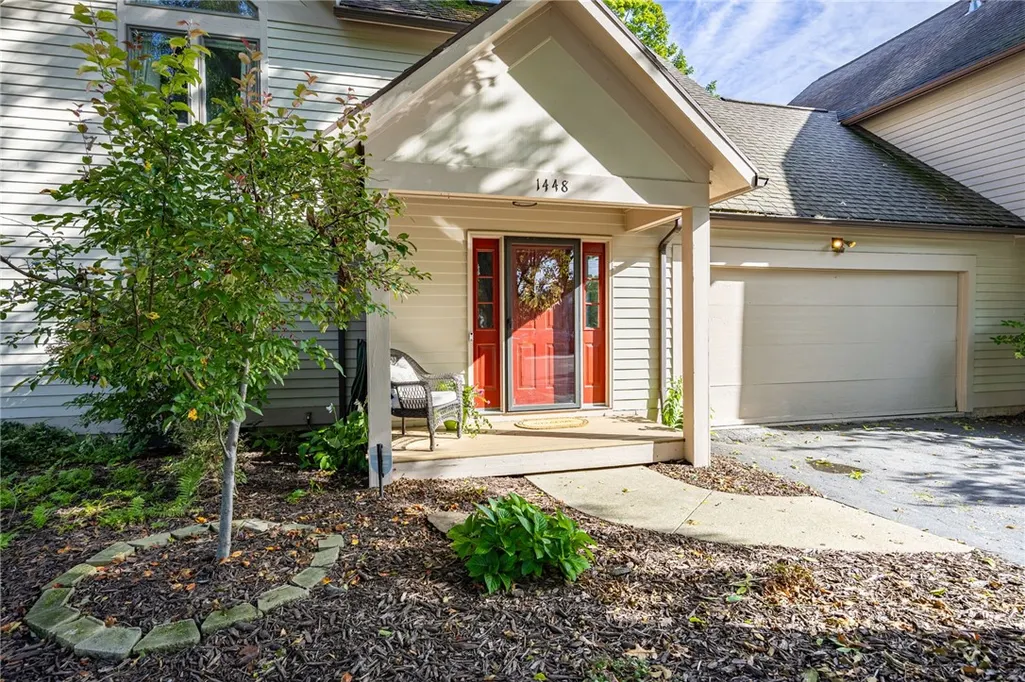
1448 Blossom Road, Brighton, NY
Price
$ 399,900
Property Attributes
- MLS#R1716185
- TypeSingle Family
- Listing Status Active
- CountyMONROE
- CityBrighton
- AreaBrighton-Monroe Co.
- NeighborhoodEagle 02
- Zip14610
- StyleSeeRemarks
- Year Built1987
- Taxes$ 10297
- Price$ 399,900
- Bedrooms3
- Full Bathrooms2
- Half Bathrooms1
- Sqr Footage1783
- Lot Size0.19 Acres
Data Source:
Greater Rochester AOR (GRAR)
Property Description
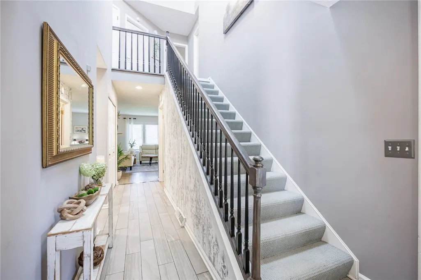
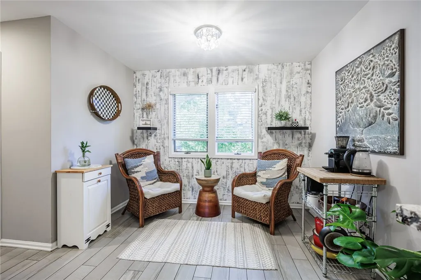
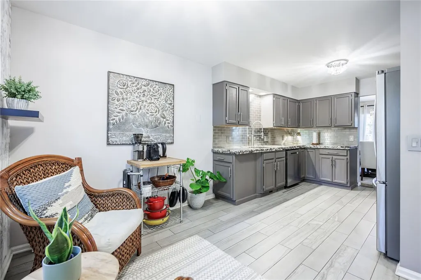
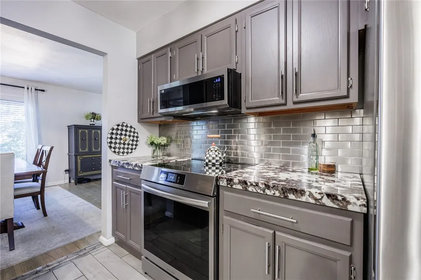
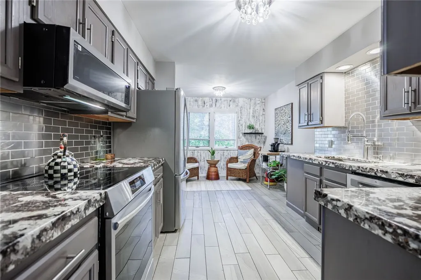
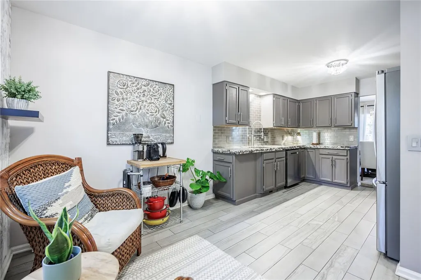
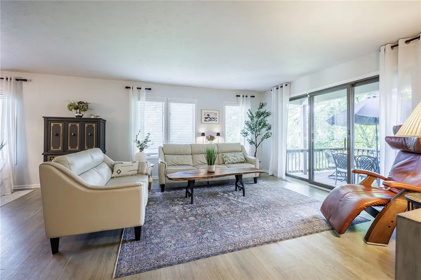
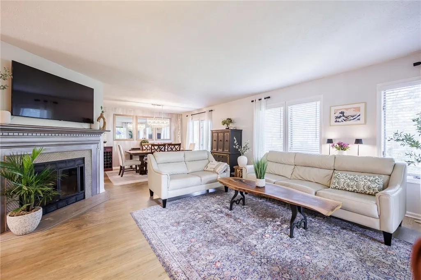
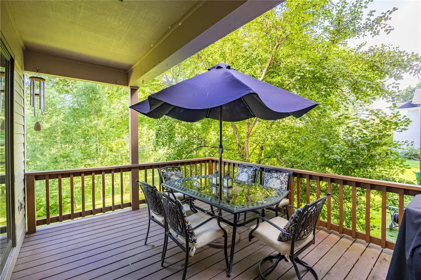
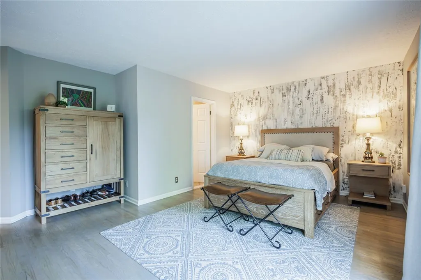
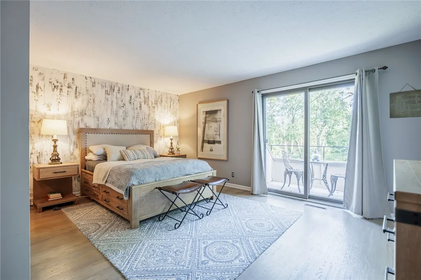
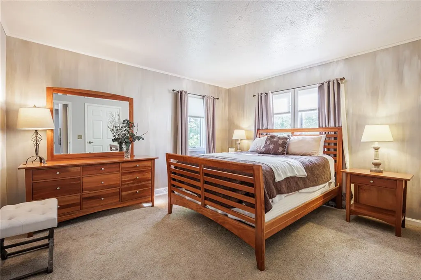
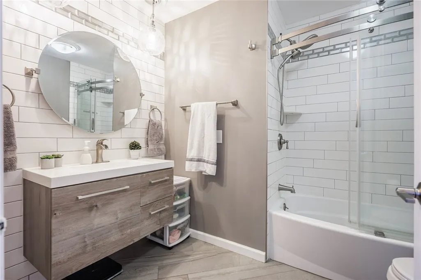
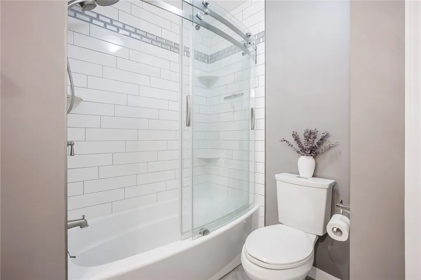
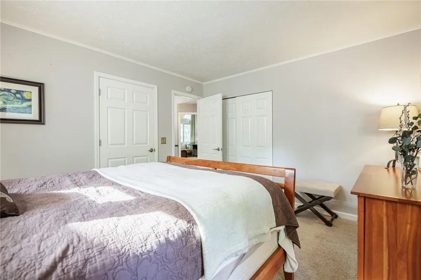
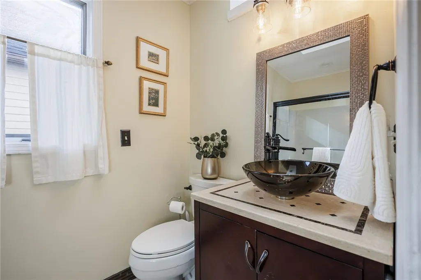
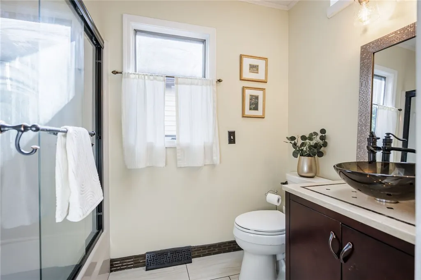
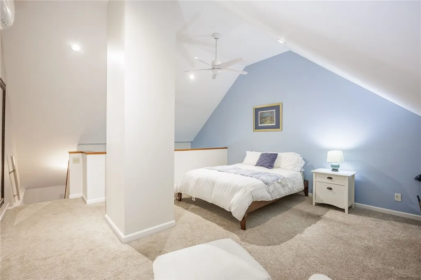
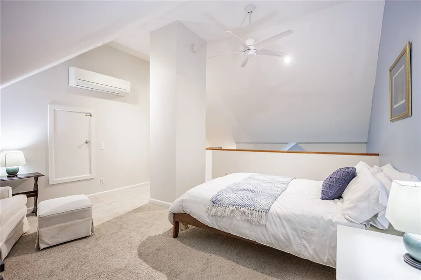
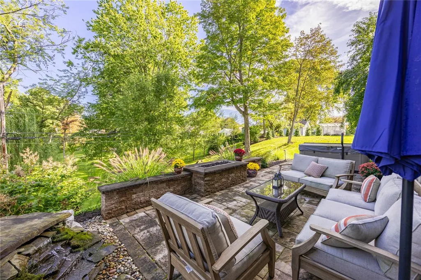
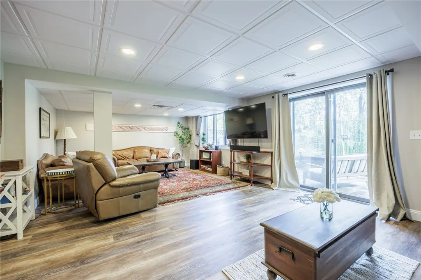
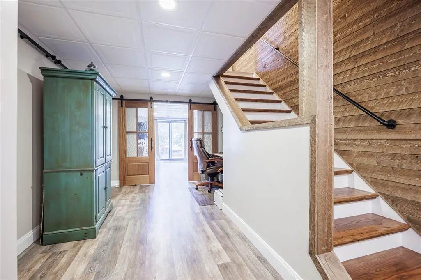
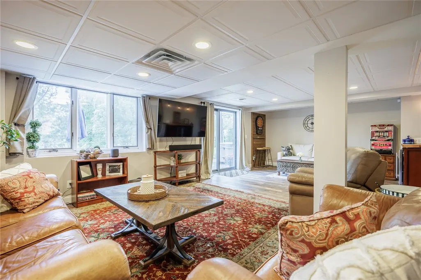
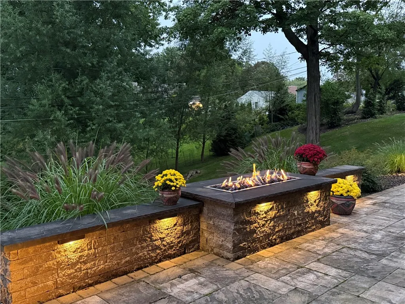
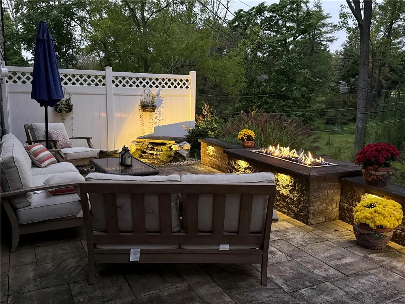
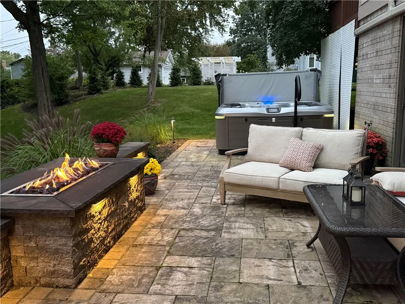
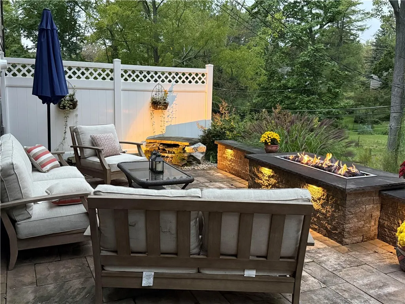
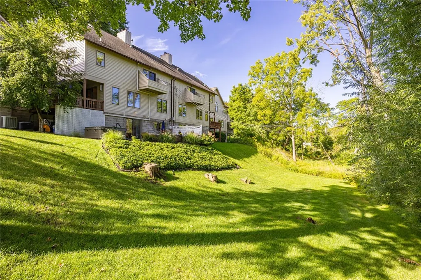
Welcome to 1448 Blossom Road—where comfort, privacy, and convenience come together in one exceptional home. Located in a highly convenient area within the Penfield School District, this beautifully maintained three-bedroom, two-and-a-half-bath townhome offers a spacious and functional layout with thoughtful upgrades throughout. The open living and dining room combination features a wood-burning fireplace and convenient access to the deck, creating the perfect setting for everyday living and entertaining. The eat-in kitchen is equipped with granite countertops and stainless-steel appliances, while the finished walkout lower level adds approximately 428 square feet of additional living space, totaling 2166 square feet. This versatile area is ideal for entertaining, relaxing, or creating a home office or recreation room. Step outside to an exceptionally private patio featuring a tranquil fountain and built-in natural gas firepit—your own backyard retreat. Additional highlights include first-floor laundry, six-panel doors, an attached two-car garage, a newer water heater, and a water treatment and softener system. Best of all, there are NO HOA FEES Private, spacious, beautifully appointed, and move-in ready—1448 Blossom Road is a true 10 out of 10 and one you will not want to miss. Hot Tub is Negotiable. Dry bar and wine cooler in Lower Level does not convey, Delayed showings start on September 23,2026 at 9:00am Delayed negotiations begin on September 30,2026 at 1:00pm Please attach proof of funds or pre approval letter with your offer. Please allow 24 hours to respond to offers
| Middle School |
|---|
| Bay Trail Middle |
| Price History | |
|---|---|
| 9/21/2026 | Listed $399,900 |
General Features
| Sewer | Connected |
|---|---|
| Heating | Ductless,Gas,ForcedAir |
| Cooling | Ductless,CentralAir |
| Utilities | CableAvailable,ElectricityConnected,HighSpeedInternetAvailable,SewerConnected,WaterConnected |
| Possession | CloseOfEscrow,Negotiable |
| Roof | Asphalt |
| Appliances | Dryer,Dishwasher,ElectricOven,ElectricRange,Disposal,GasWaterHeater,Microwave,Refrigerator,Washer,WaterSoftenerOwned |
| Garage Spaces | 2.0 |
| Patio/Porch Features | Balcony,Deck,Open,Patio,Porch |
| Architectural Style | Other,SeeRemarks |
| Security Features | SecuritySystemOwned |
| Construction Materials | WoodSiding,CopperPlumbing |
| School District | Penfield |
| Year Built | 1987 |
| Electric | CircuitBreakers |
| Stories Count | 3 |
| Township | Not Applicable |
| Property Subtype | SingleFamilyResidence |
| County | Monroe |
| Property Type | Residential |
| Attached Garage | Yes |
| Subdivision Name | Eagle 02 |
| Garage Y/N | Yes |
| Total Rooms | 6 |
| Full Baths | 2 |
| Status | Active |
| Directions | Starting from Blossom and Winton Road,head East on Blossom Road. Property will be on your left,across from Our lady of Mercy. |
| City | Brighton |
| Senior Community Y/N | No |
| High School District | Penfield |
| MLS Area | Brighton-Monroe Co.-262000 |
| Lot Size Units | Acres |
| Lot Size Square Feet | 8276.0 |
| Year Built Details | Existing |
| Tax Annual Amount | 10297.0 |
| Middle/Junior High School | Bay Trail Middle |
| Property Condition | Resale |
| Standard Status | Active |
| Middle/Junior School District | Penfield |
| Elementary School District | Penfield |
| Tax Assessed Value | 213700 |
| TaxOtherAnnualAssessmentAmount | 0.0 |
| Tax Lot | 43 |
Interior Features
| Interior Amenities | CeilingFans,EntranceFoyer,EatInKitchen,SeparateFormalLivingRoom,GraniteCounters,HomeOffice,LivingDiningRoom,Other,SeeRemarks,SlidingGlassDoors,Skylights,ConvertibleBedroom,Loft,BathInPrimaryBedroom,P |
|---|---|
| Basement | Full,Finished,WalkOutAccess,SumpPump |
| Flooring | Carpet,CeramicTile,Hardwood,LuxuryVinyl,Varies |
| Total Fireplaces | 1 |
| Total Stories | 3 |
| Basement (Y/N) | Yes |
| Air Conditioning Y/N | Yes |
| Heating Y/N | Yes |
| Window Features | Skylights,ThermalWindows |
| Fireplace Y/N | Yes |
| Half Baths | 1 |
| Laundry Features | MainLevel |
| Total Bedrooms | 3 |
| Main Level Bathrooms | 1 |
| Total Baths | 3 |
Exterior Features
| Exterior Amenities | BlacktopDriveway,Balcony,Deck,Patio,PrivateYard,SeeRemarks |
|---|---|
| Parking Features | Attached,Electricity,Garage,Storage,GarageDoorOpener |
| Lot Features | IrregularLot,NearPublicTransit |
| Water Source | Connected,Public |
| Lot Size Area | 0.19 |
| Foundation Details | Block |
| Building Area Total | 1783.0 |
| Lot Dimensions | 45X153 |
| Lot Size Acres | 0.19 |
| Waterfront Y/N | No |
| Door Features | SlidingDoors |
Amenities
- Foreclosure
- Views
- Short Sale
- New Construction
- Adult 55+
- Lease To Own
- No HOA Fees
- Furnished
- Primary On Main
- Air Conditioning
- Seller Finance
- Green
- Fixer Upper
- Horse
- Golf
- Fireplace
- Deck
- Garage
- Basement
- Pool
Property vs Single Family Average in 14610
Price
Taxes
Year Built
Visits
 The Greater Syracuse Association of REALTORS ®: The data relating to real estate on this web site comes in part from the Internet Data Exchange (IDX) Program of the CNYIS, powered by CNYIS. Real estate listings held by firms other than Elysian Homes by Mark Siwiec and Associates, are marked with the IDX logo and detailed information about them includes the Listing Broker's Firm Name. All information deemed reliable but not guaranteed and should be independently verified. All properties are subject
 The data relating to real estate on this web site comes in part from the Internet Data Exchange (IDX) Program of NYSAMLS. Real estate listings held by firms other than Elysian Homes by Mark Siwiec and Associates, are marked with the IDX logo and detailed information about them includes the Listing Brokers Firm Name.
Disclaimer: All information deemed reliable but not guaranteed and should be independently verified. All properties are subject to prior sale, change or withdrawal. Neither the listing
The data relating to real estate on this web site comes in part from the Internet Data Exchange (IDX) Program of NYSAMLS. Real estate listings held by firms other than Elysian Homes by Mark Siwiec and Associates, are marked with the IDX logo and detailed information about them includes the Listing Brokers Firm Name.
Disclaimer: All information deemed reliable but not guaranteed and should be independently verified. All properties are subject to prior sale, change or withdrawal. Neither the listing
